Projects

From first frame to final detail.

Explore photographs from the building process and finished spaces.

Finished spaces

A closer look inside.

Light finishes, practical layouts and the details that bring a room together.
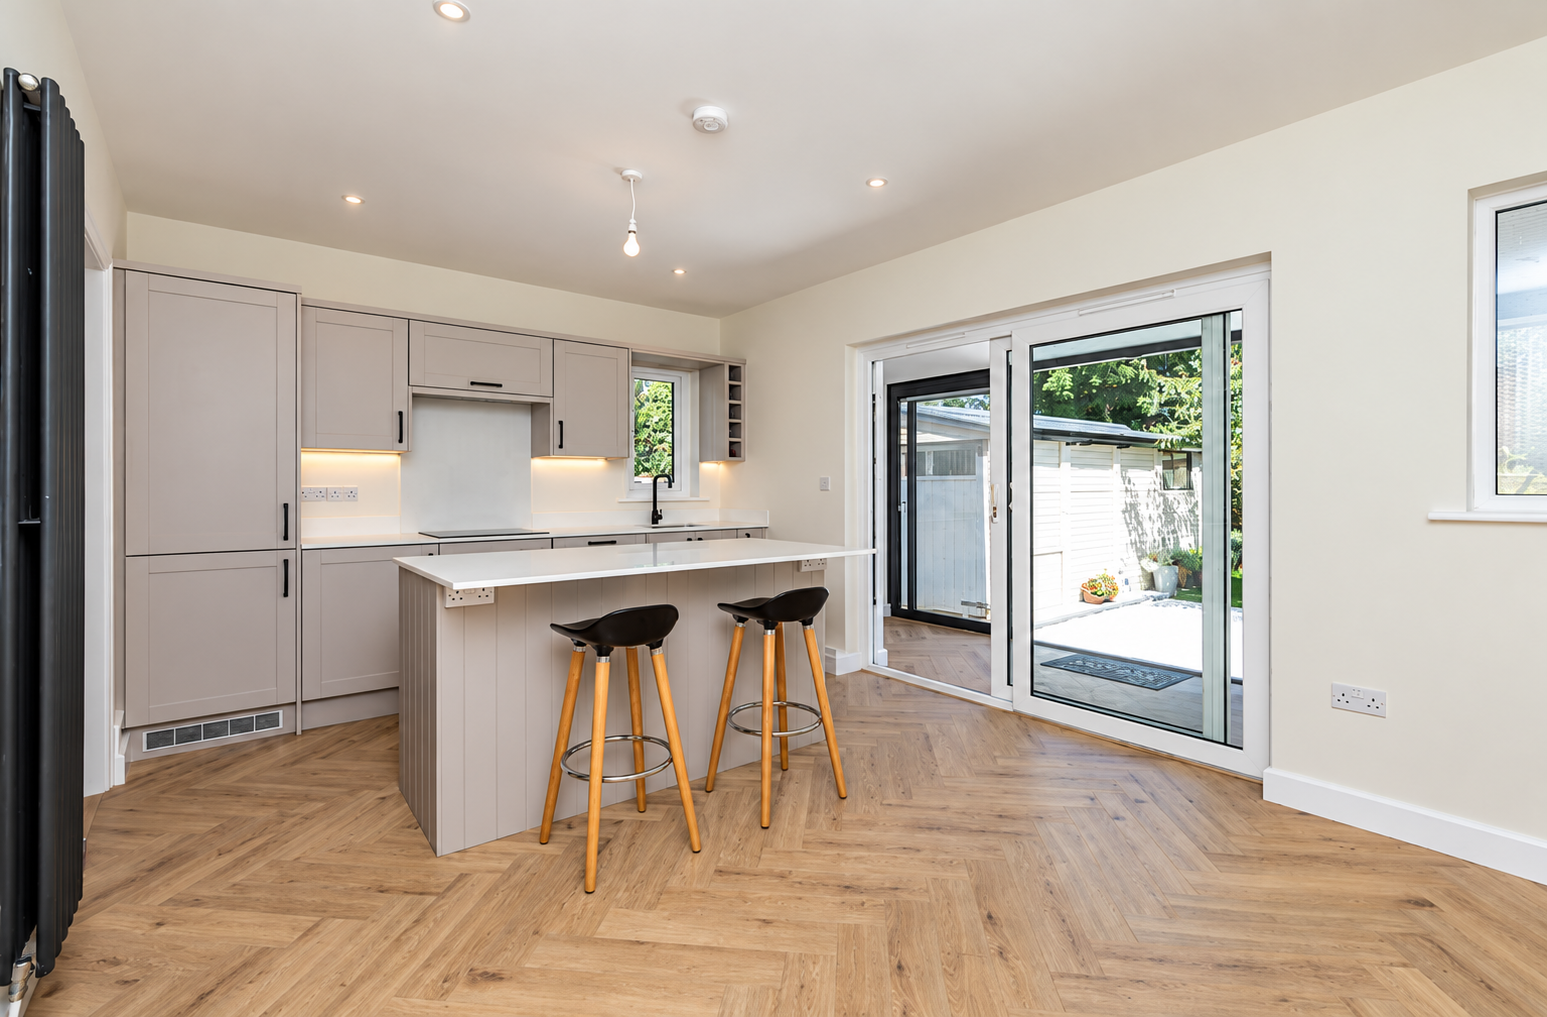
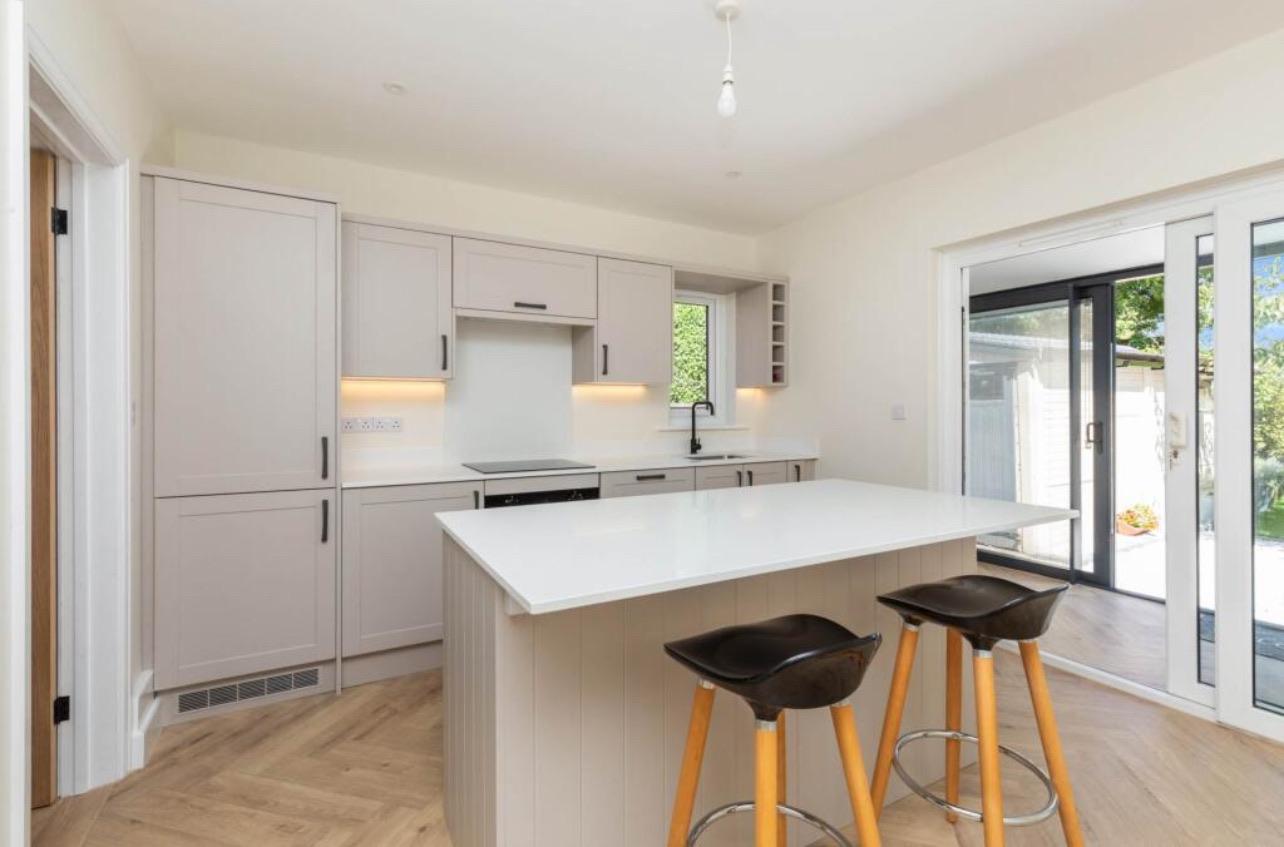
Wide view of a finished kitchen with island and doors to the garden
Kitchen and garden connection
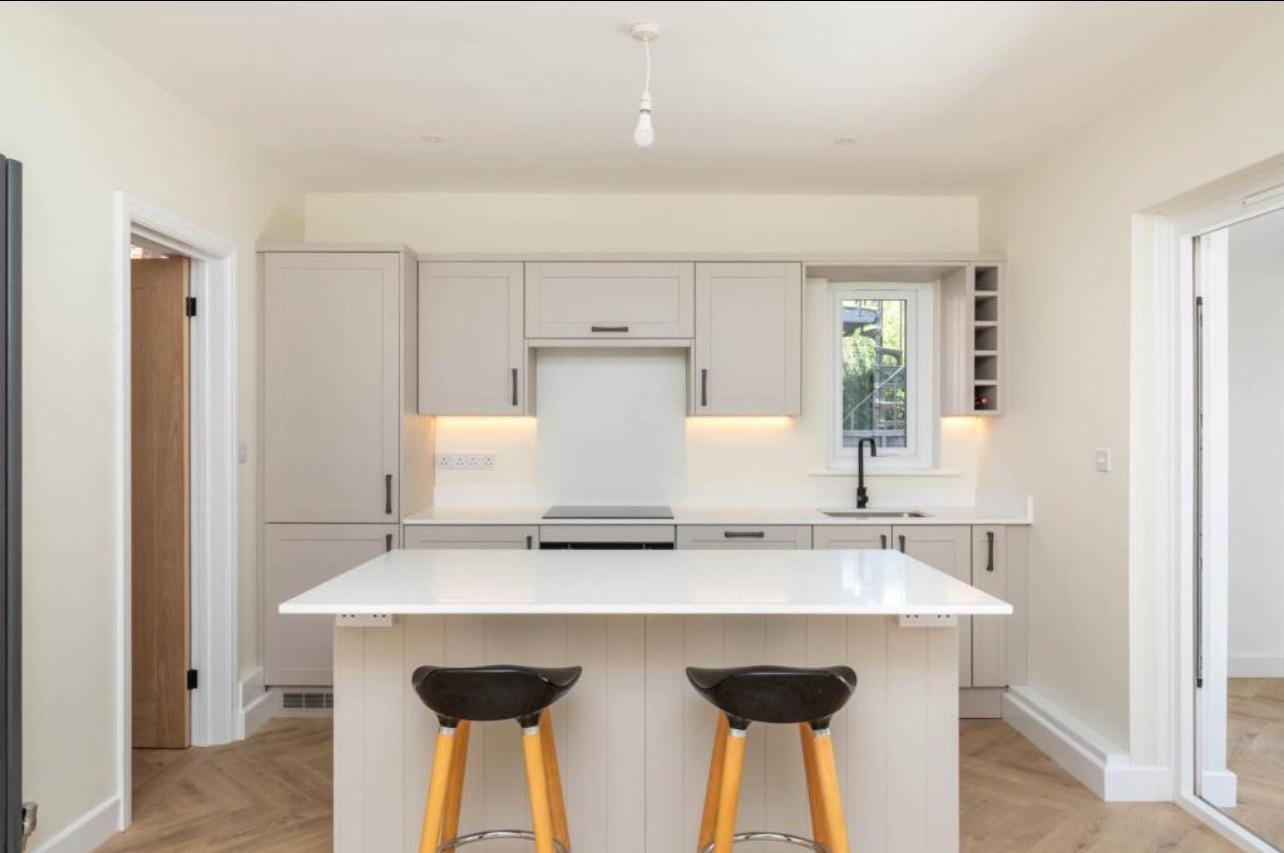
Finished pale kitchen with central island and stools
Kitchen island
Front view of the kitchen island and fitted cabinets
Cabinetry and worktops
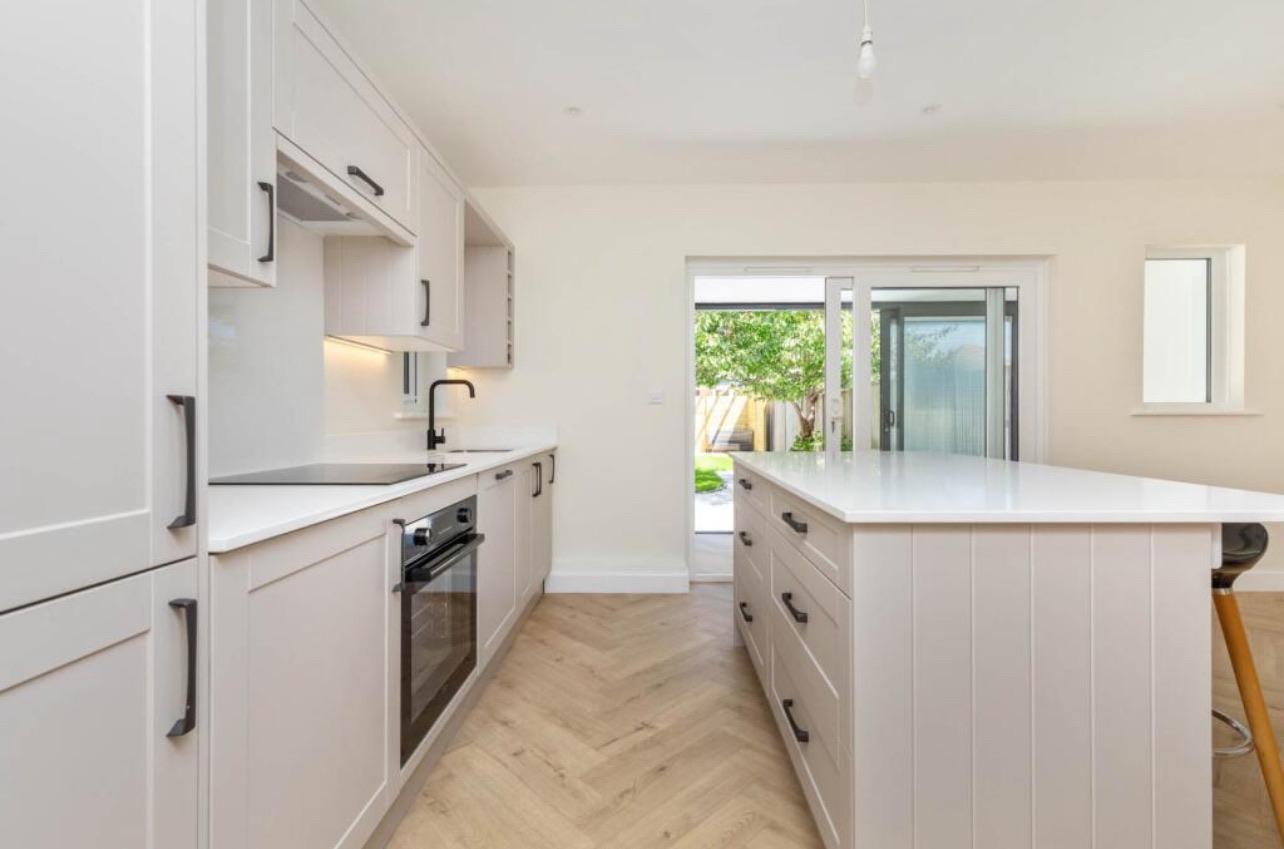
View along the kitchen units towards the island and garden doors
Kitchen from another angle
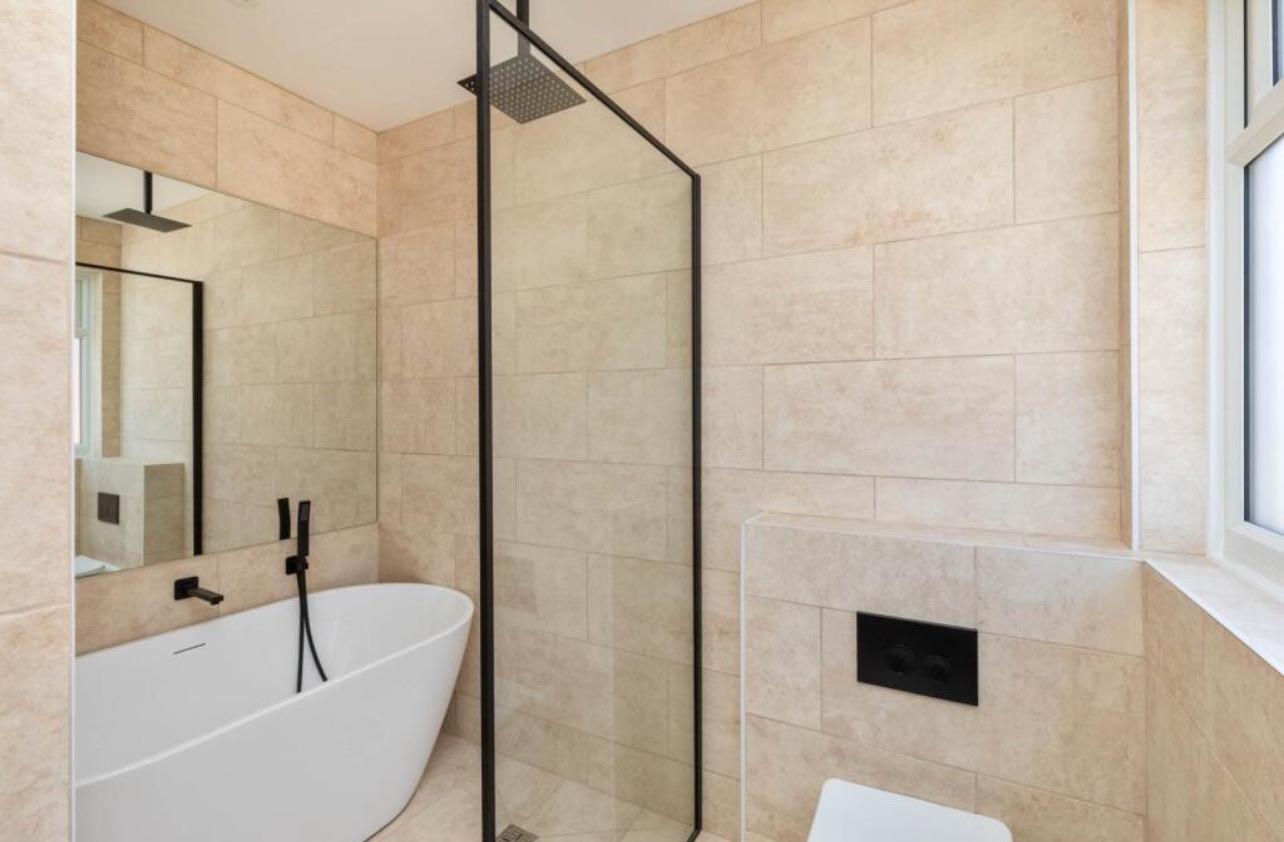
Finished bathroom with freestanding bath and walk-in shower
Bath and shower
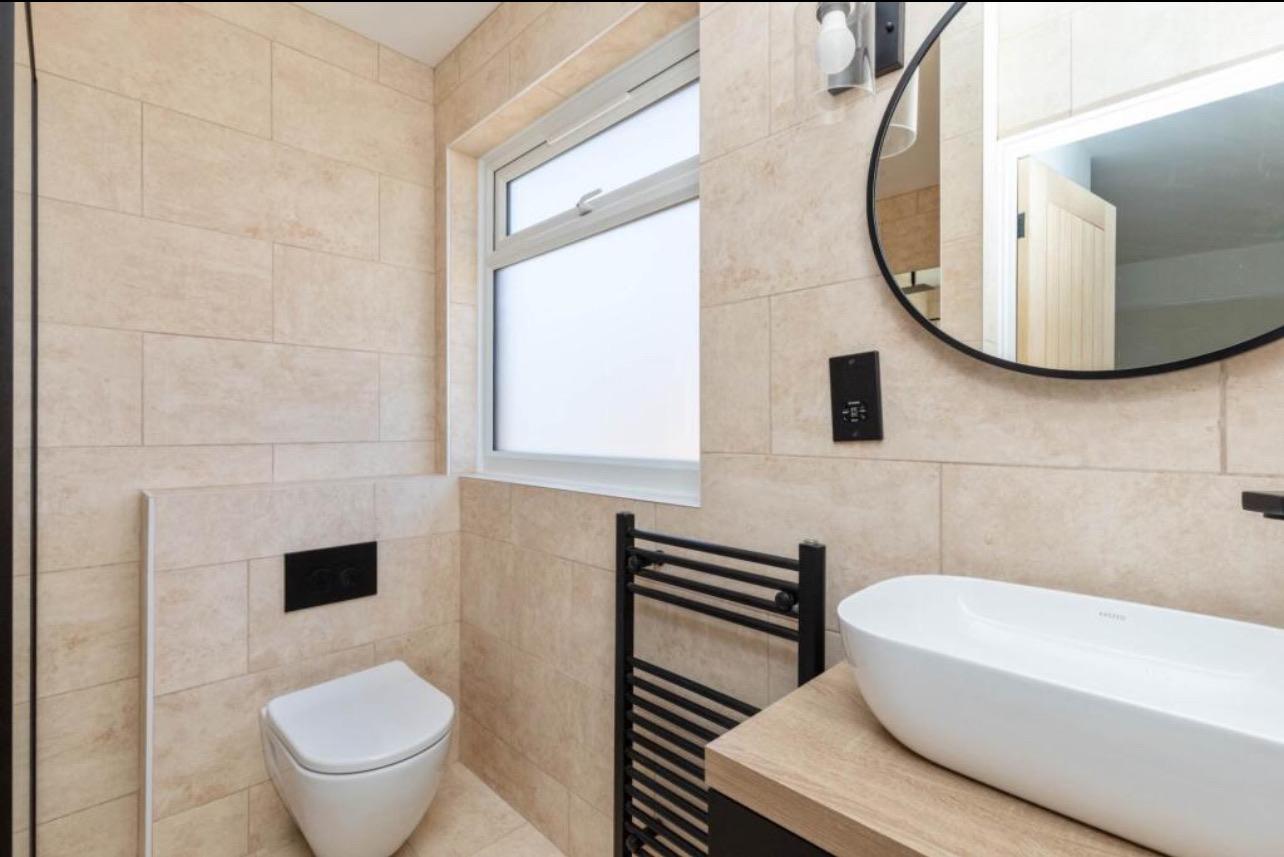
Bathroom basin, round mirror and tiled wall
Bathroom details

Work in progress

The structure behind the space.

Roof work and timber framing before the final finishes go in.
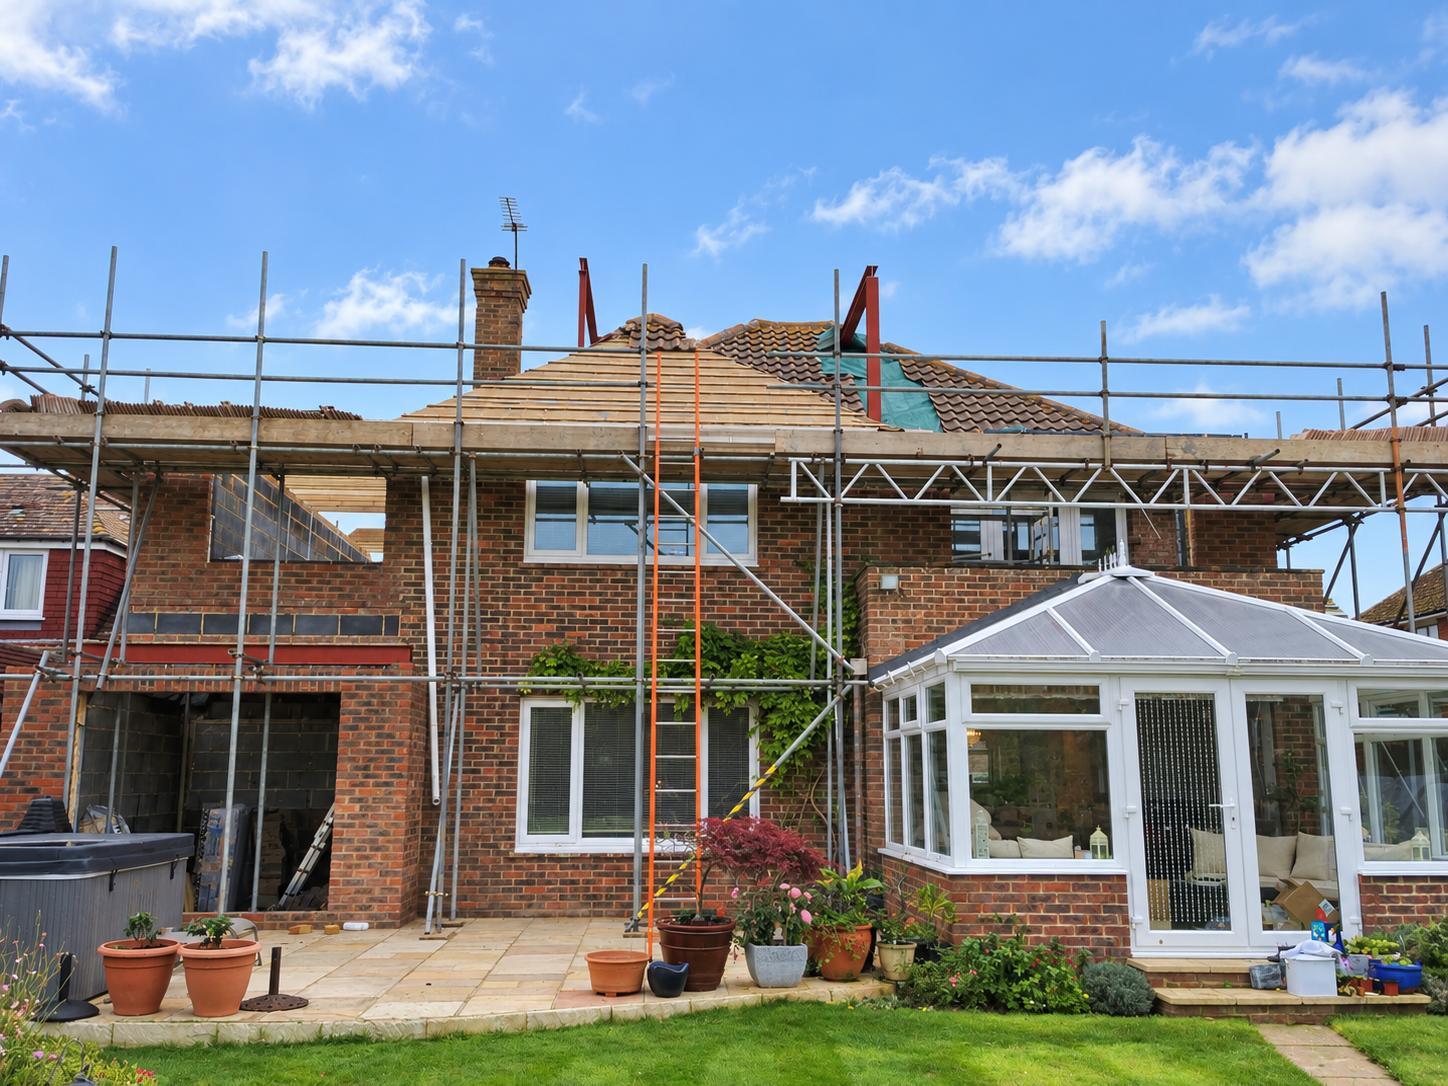
Scaffolding and roof work on a brick house
Roof work from outside
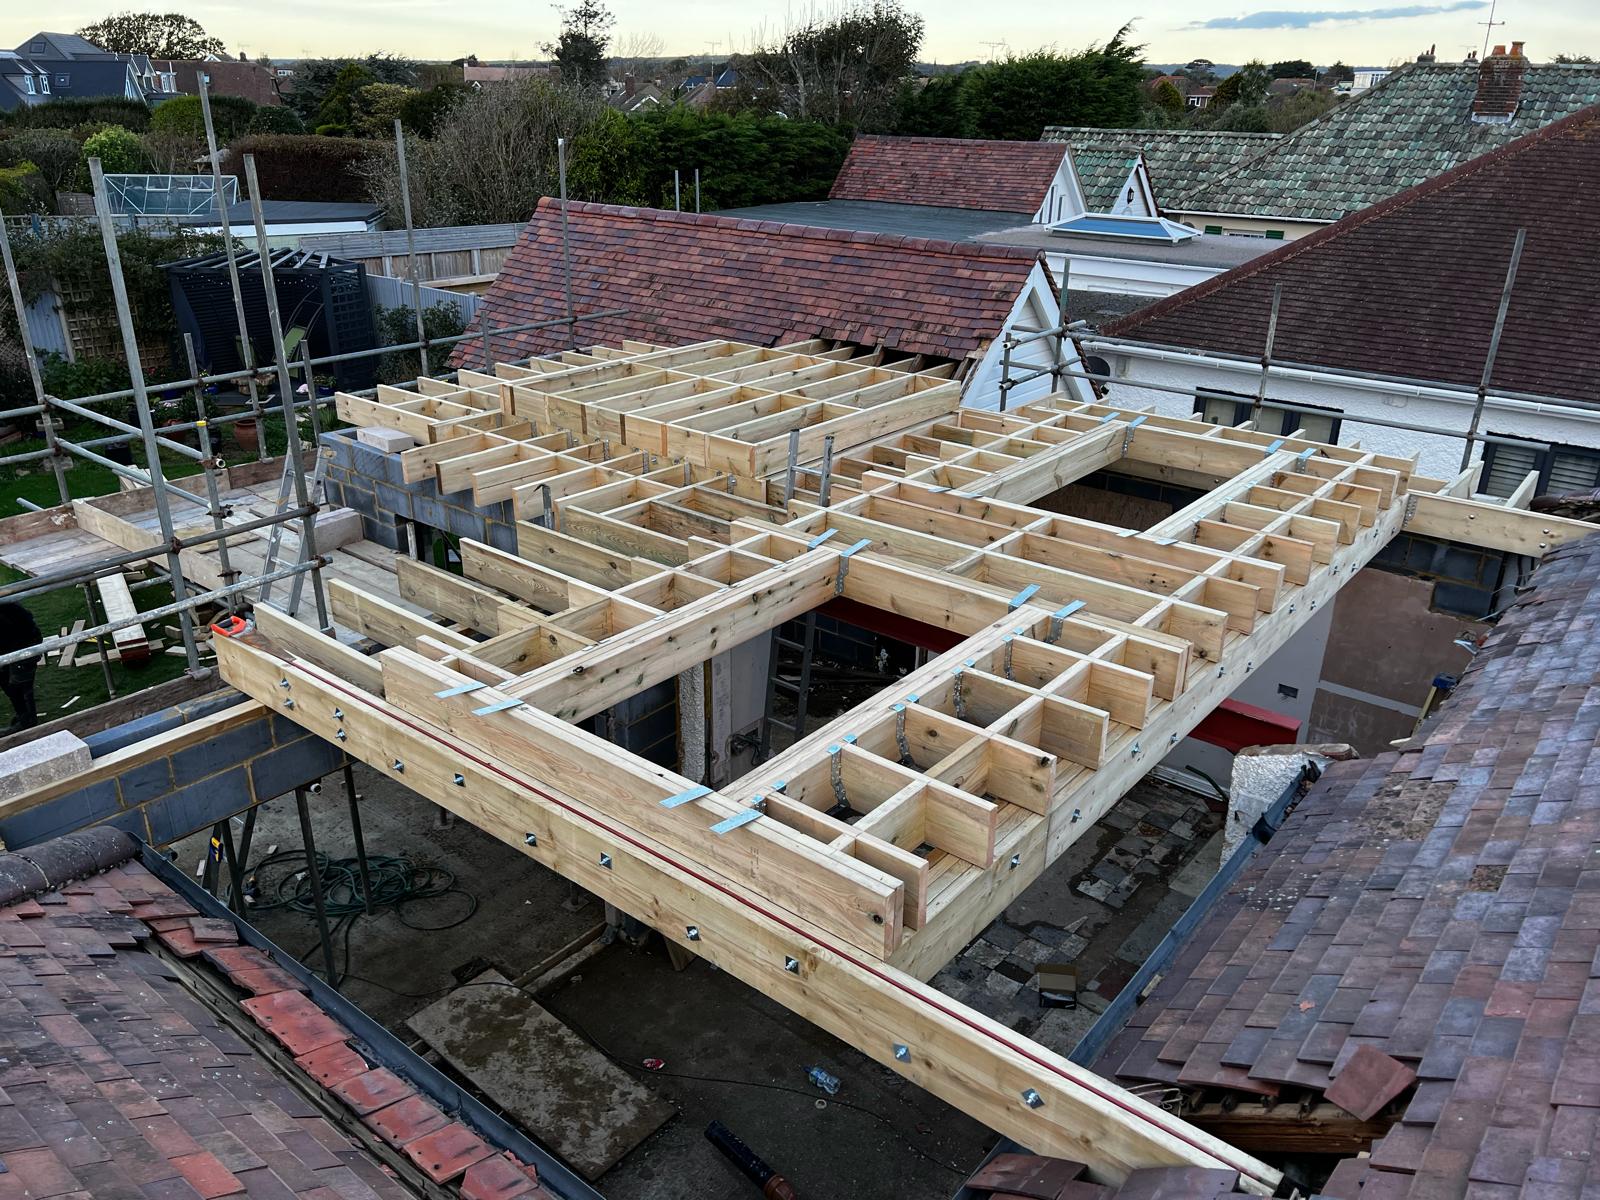
New timber framing across a roof during construction
Timber roof framing
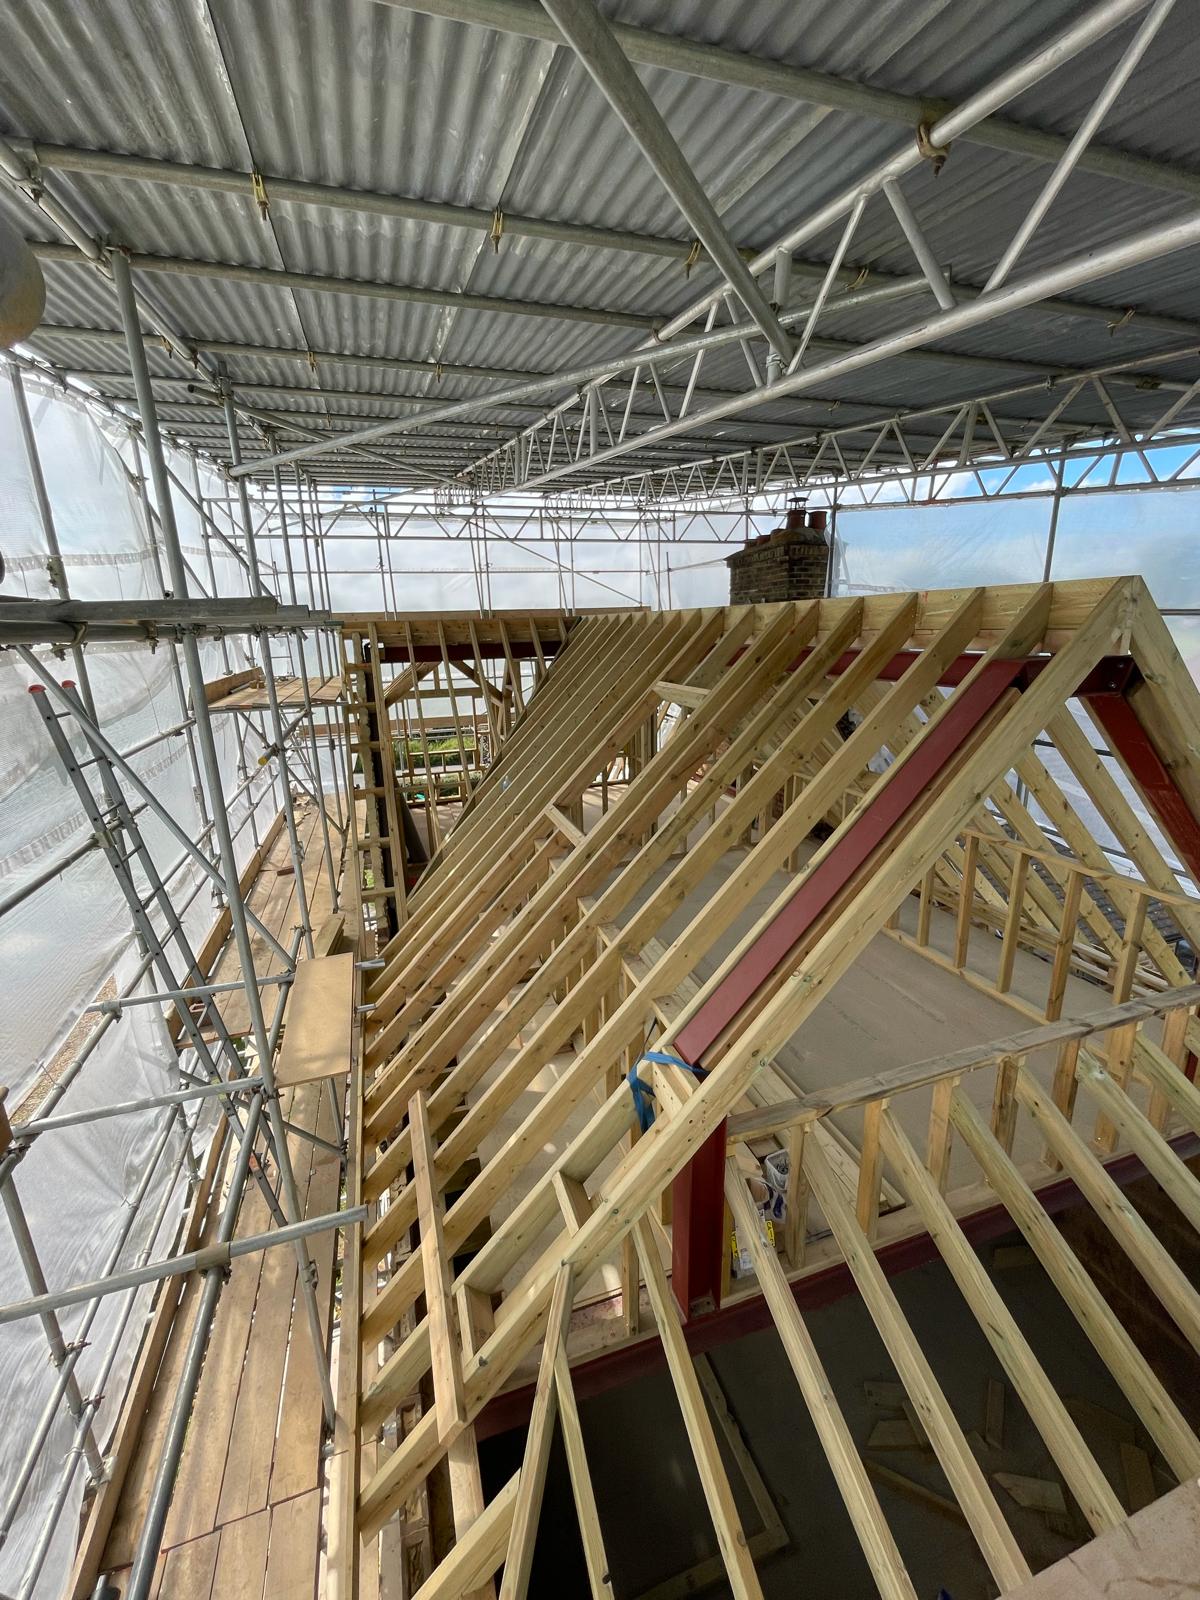
Close view of a framed roof structure under a temporary canopy
Roof structure
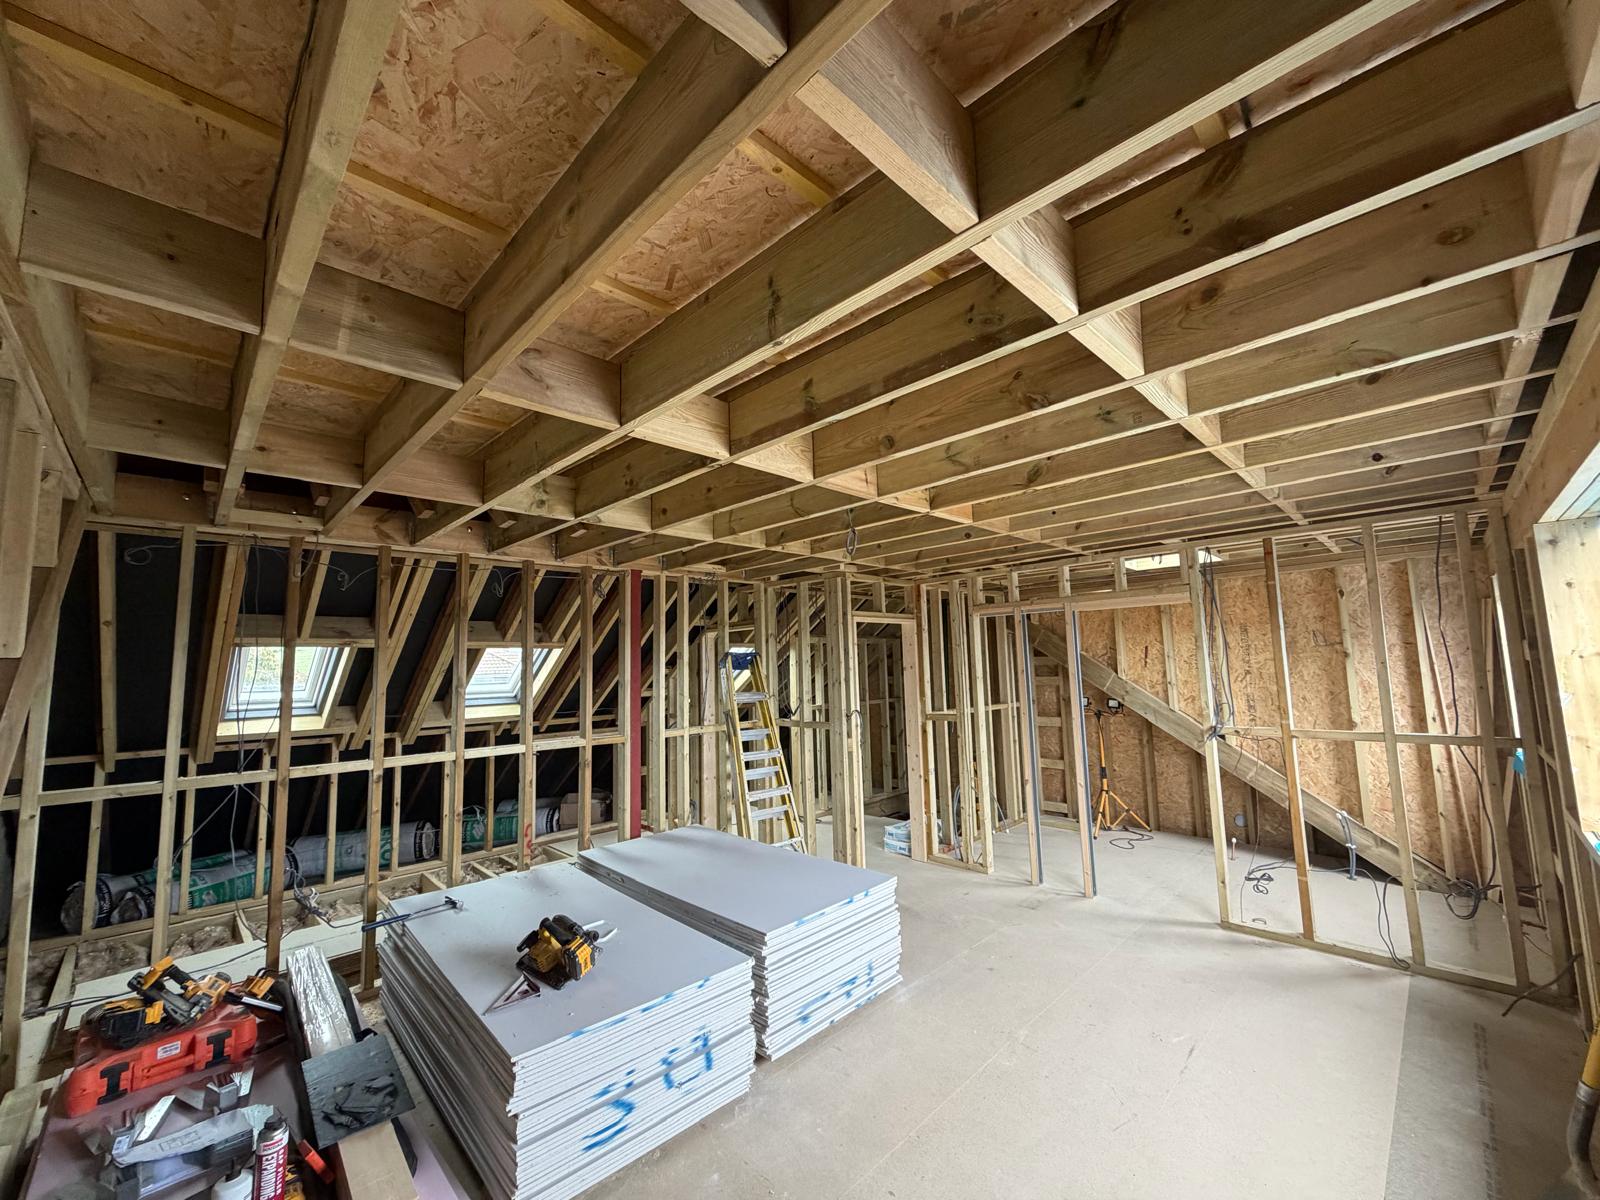
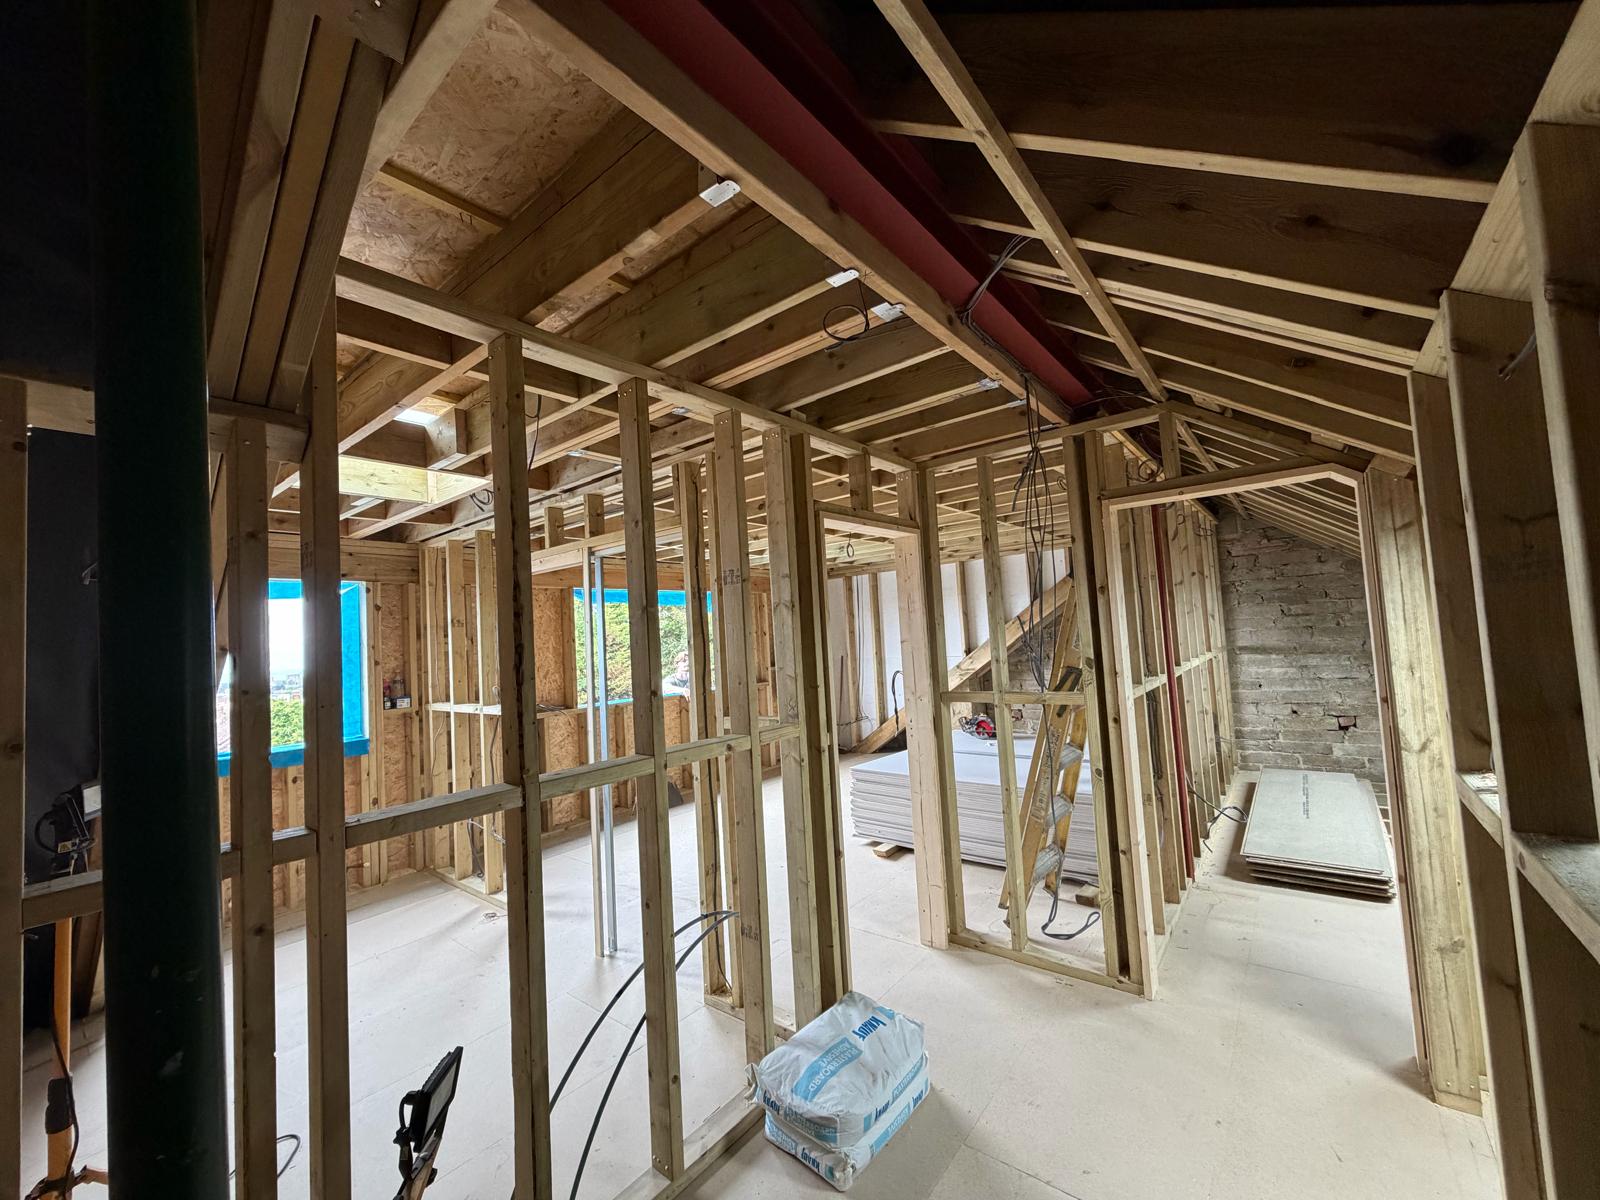
Timber floor and wall framing inside a loft
Interior framing
Partition walls and roof beams inside a loft under construction
Walls taking shape
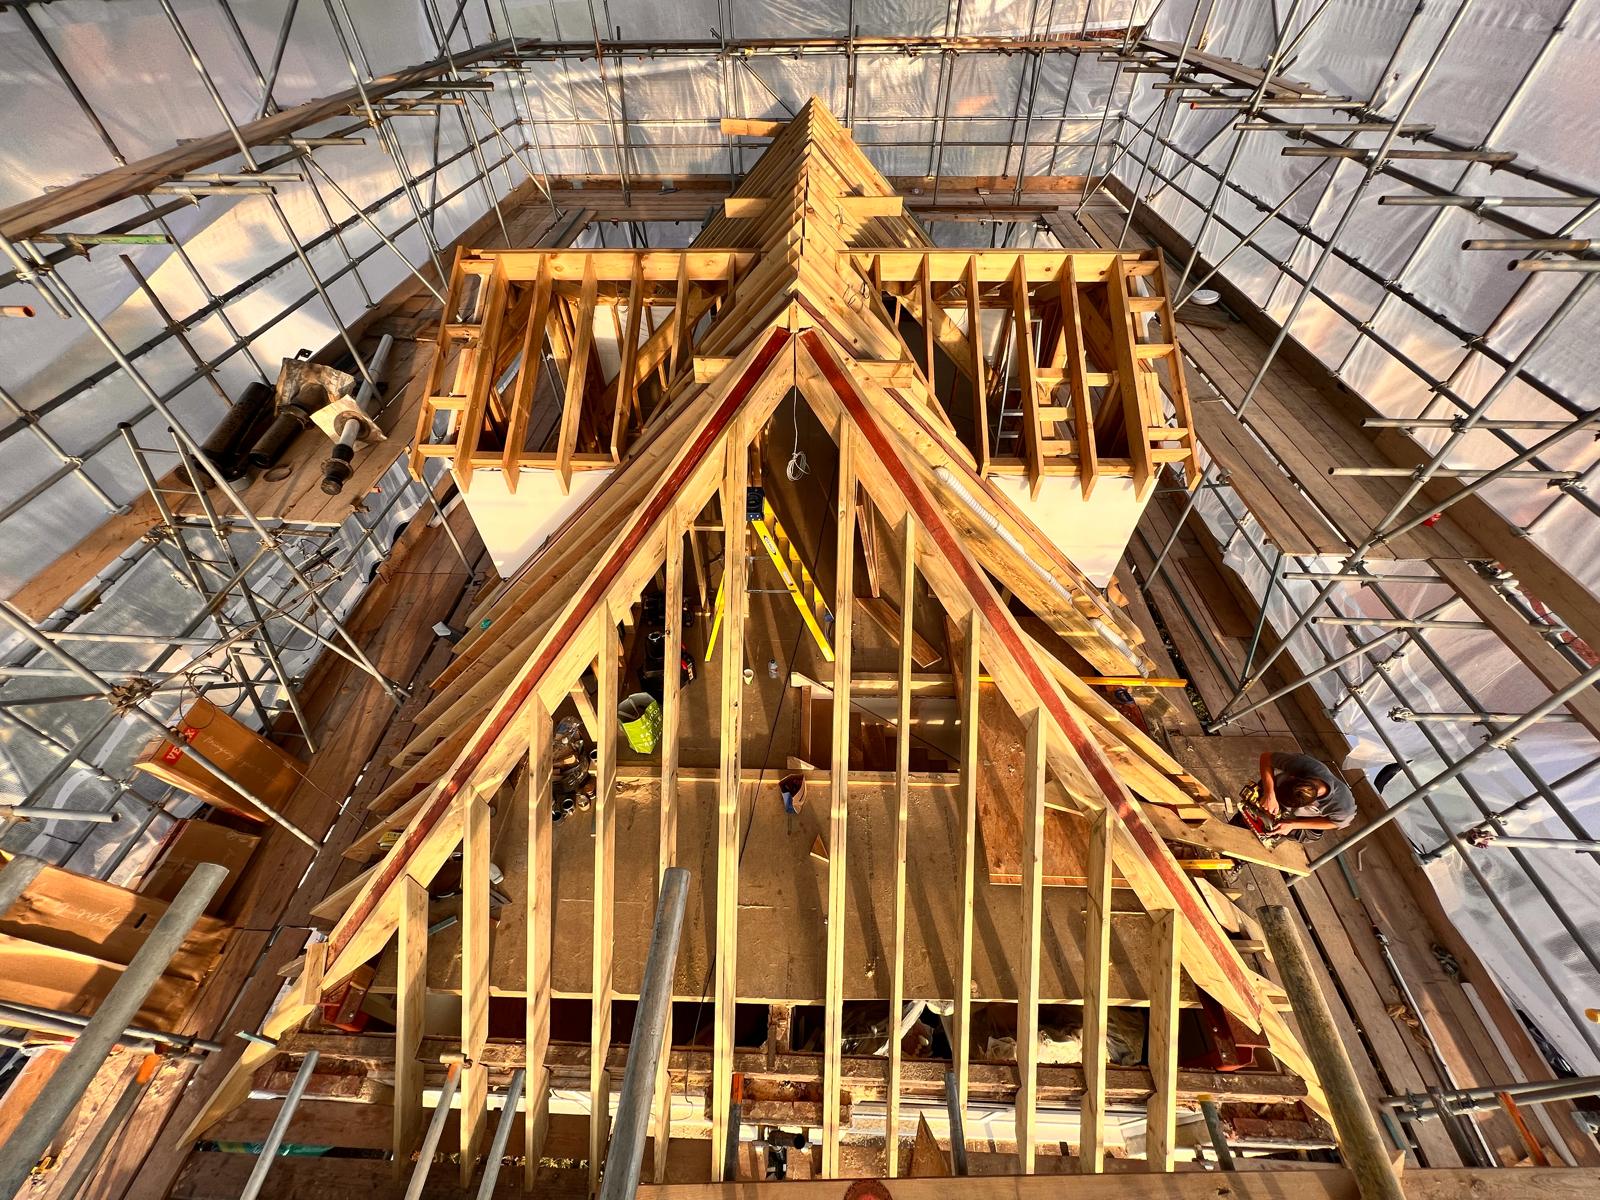
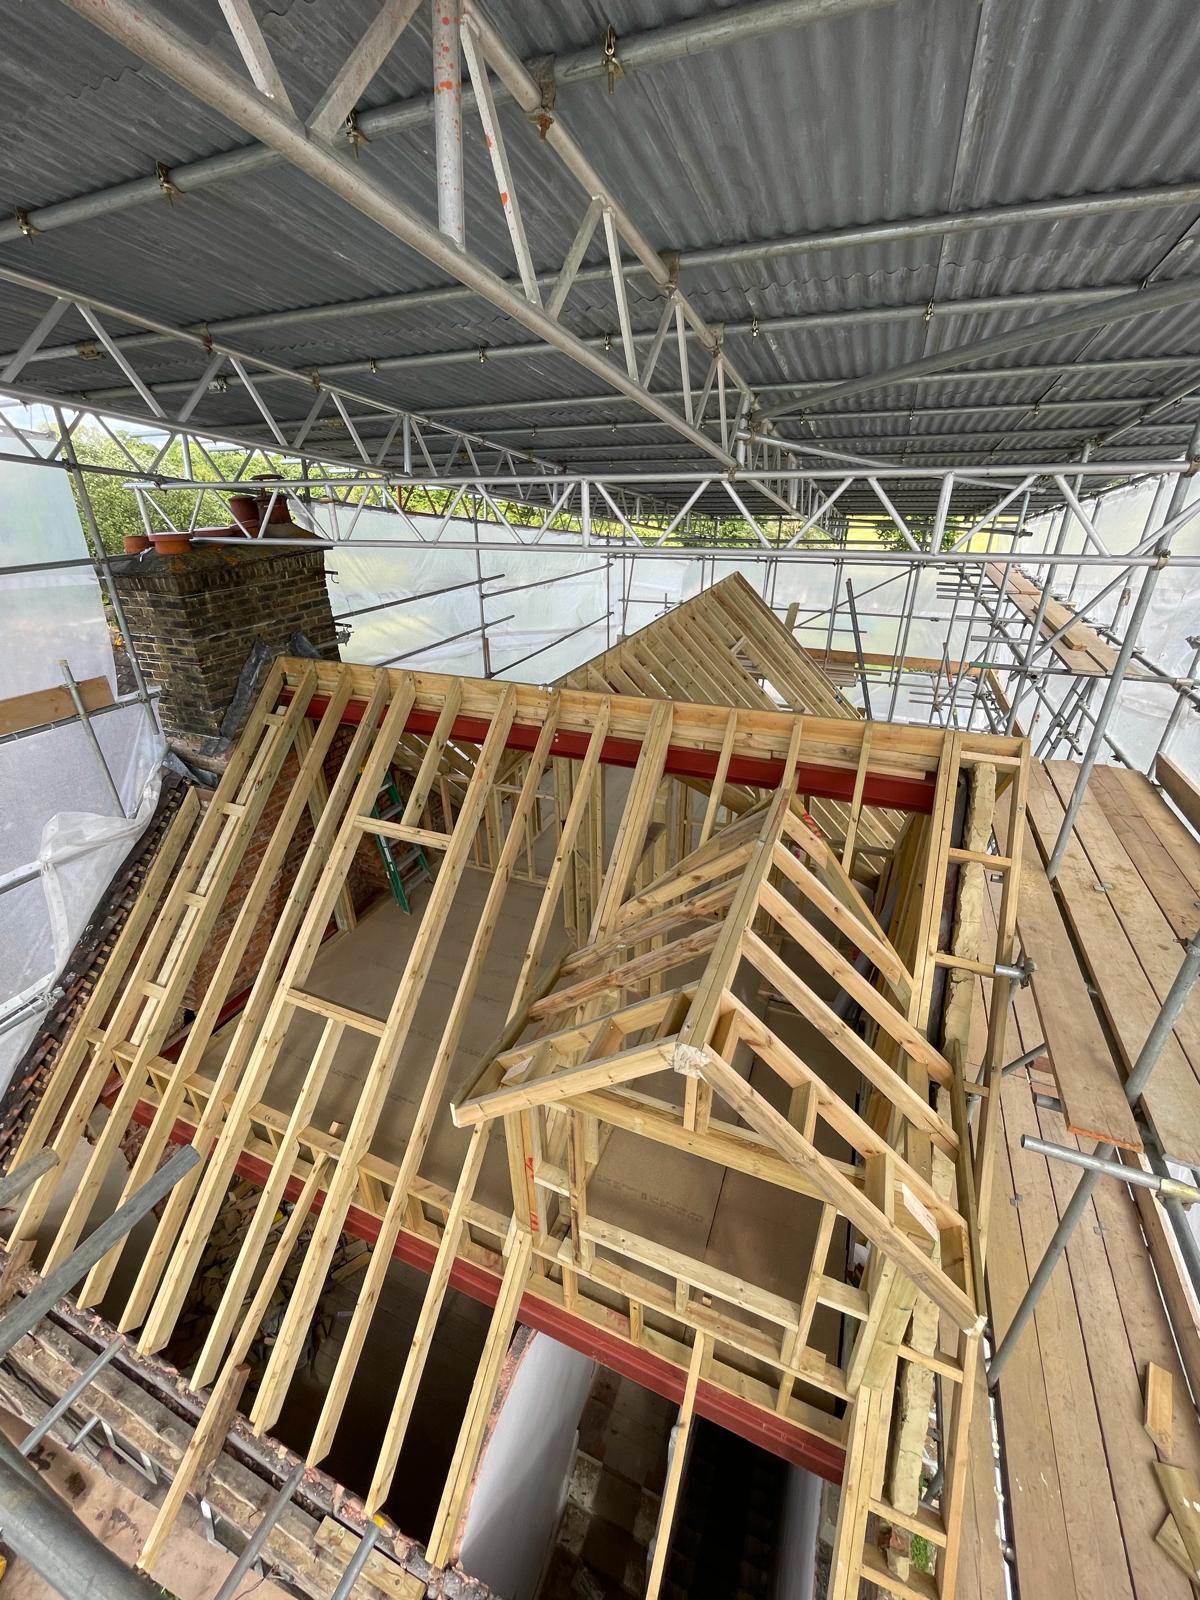
Tall view of timber roof trusses under a temporary canopy
Roof trusses
Tall view along the timber roof structure from above
Framing from above

What could your home become?

Tell James what you have in mind and start the conversation.

Discuss your project